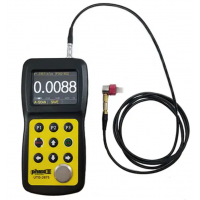
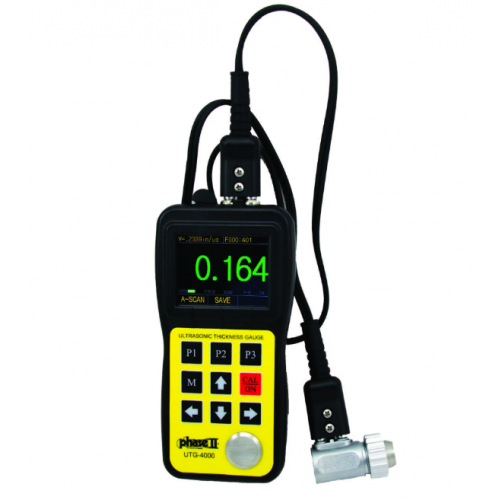
The Phase II UTG4000 Ultrasonic Thickness Gauge with A and B Scan and Thru Coating Capability utilizes color waveform A-scan and time based B-scan for absolute correctness. This state-of-the-art ultrasonic thickness gauge is packed with useful features allowing users to be confident of the displayed values on the most critical of applications. The Phase II UTG-4000 offers everything, from basic measurement, Scan mode with Min/Max viewing, GO/NO GO display, Adjustable Sound Velocity, to Thru-Coating capabilities. The UTG-4000 is designed to measure the thickness of metallic and non-metallic materials in critical situations that ordinary thickness gauges could not do.
The Phase II UTG-4000 will accurately display readings in either inch or millimeter after a simple calibration to a known thickness or sound velocity.
Futures;
- Operating principle: Ultrasonic pulse/echo method with dual element probe
- Display type: 2.4 in. color screen
- Resolution: 0.001 in., .01 in./0.01mm (selectable)
- Measuring range: 0.02 to 20.0 in. (10mm-145mm), dependent upon probe and material
- Repeatability: +/-.001 in. (+/-0.05mm)
- Sound velocity range: 0.0197 to 0.3937 in./us (500 to 9999m/s)
- Measuring Error: 0.001 in.(up to 0.984 in.); 0.007 in.(up to 3.03 in.); 0.019 in.( 4 in. and above)
- Display modes: Digital thickness readout; A-scan or waveform; Min/Max capture; D-Value/Reduction
- V-Path correction: Automatic
- Update rate (selectable): 4 Hz, 8 Hz, 16 Hz
- Refresh rate: 4/second
- Alarm settings: Min/Max alarm; Dynamic waveform color change on alarm
- Operating temperature: 14 °F to 122 °F
- Auto shut-off after: 5 minutes
- Power supply: Twp 3V AA alkaline batteries
- Operating time: Approx. 36 hours
- Utilizes color waveform A-scan and time based B-scan for absolute correctness
- State-of-the-art ultrasonic thickness gauge packed with useful features
- Users can be confident of displayed values on most critical of applications
- Multi-functional ultrasonic thickness gauge offers everything from basic measurement, Scan mode with Min/Max viewing, GO/NO GO display, Adjustable Sound Velocity and Thru-Coating Capabilities
- Designed to measure thickness of metallic and non-metallic material in critical situations
Kit Includes;
1 - Certificate of Calibration
1 - Custom Carrying Case
1 - User Manual
Phase II UTG-4000 [UTG4000] Ultrasonic Thickness Gauge with A and B Scan and Thru Coating Capability
- Brand: Phase II
- Product Code: UTG-4000
- Availability: Pre-Order
Rp.0